Multi-Tier Racks
Industrial Multi-Tier Racking
What is a multi-tier racking system and how does it maximize space?
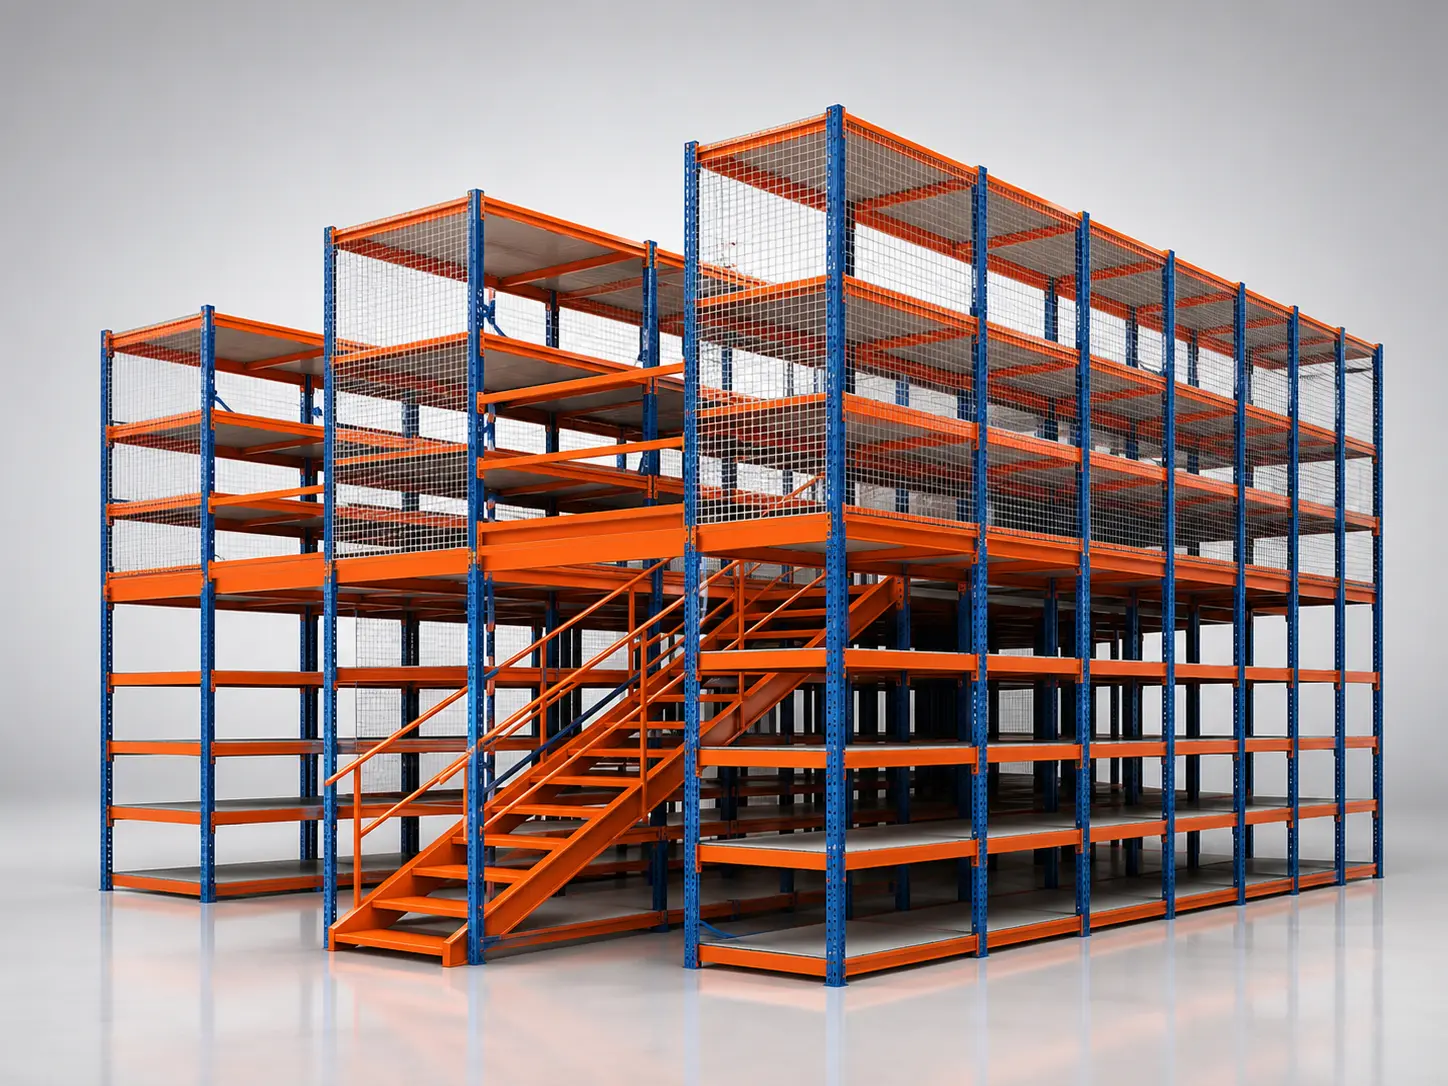
A multi tier racking system is an integrated, multi-level storage structure designed to maximize warehouse vertical height. By combining heavy-duty racking frames with integrated steel floor walkways, staircases, and handrails, it creates two, three, or more levels of accessible storage above the ground floor. This structure multiplies vertical space efficiency, allowing manual pickers to retrieve items from upper levels without requiring specialized forklifts.
Max Space Racking Systems is a certified manufacturer of multi tier racks in Pune, engineering custom configurations tailored to your warehouse height and slab load capacity. Our industrial multi tier racks feature high-grade steel decking, secure anti-slip walkways, and integrated safety gates, providing a safe, multi-level workspace for high-SKU inventory setups.
Why Use Our Multi-Tier Racks?
Space Multiplication
Effectively doubles or triples your floor footprint storage capacity by transforming unused vertical overhead space into active shelving layers.
Direct Picker Access
Integrated stairways and floor runways allow pickers to easily walk to and access every shelf compartment manually without machinery delays.
Cost-Saving Design
Capitalizes on existing building overhead height, eliminating the need to lease additional warehouse space or invest in expansion.
Modular Construction
The structural components are completely bolted. It can be easily expanded, adjusted vertically, or relocated to match shifting requirements.
Our Layout Design & Installation Process
Space Assessment
Our layout engineers visit your site in Pune, Mumbai, or Maharashtra to check floor slab thickness, ceiling clearances, and local columns.
CAD Layout Design
We design custom 2D & 3D CAD blueprints detailing multi-level walkways, staircases, emergency exits, and picker pick lanes.
Precision Fabrication
Heavy capacity vertical frames, beams, steel grating panels, and stairs are fabricated at our Velu, Pune factory using certified steel.
Certified Installation
Our professional crews erect the structural frames, install walkway panels, secure safety guardrails, and lock in slab anchors.
Serving Industrial Hubs Across Maharashtra
Pune
FactoryHeadquartered in Velu, Pune. We are the leading multi tier racks manufacturer serving industrial hubs in Chakan, Bhosari, Ranjangaon, and Hadapsar.
Mumbai
Deploying dense multi tier racking system layouts for e-commerce distribution warehouses, logistics nodes, and pharma stores in Mumbai, Navi Mumbai, and Thane.
Aurangabad
Providing high-capacity structural multi-level racks for engineering assembly components and parts depots in Waluj and Shendra MIDC.
Ahmednagar
Designing multi-level steel shelving units and heavy walkway platforms for auto ancillary manufacturers in Ahmednagar MIDC.
Nashik
Supplying selective industrial multi-tier structures for pharmaceutical warehouses and packaging sectors in Nashik and Ambad MIDC.
Nagpur
Catering to major courier depots, logistics hubs, and 3PL sorting centers in Nagpur, Hingna MIDC, and MIHAN area.
Kolhapur
Fabricating heavy capacity storage layouts for casting stores, machinery hubs, and manufacturing warehouses in Kolhapur.
Maharashtra & India
Our design, manufacturing, and setup teams cover Solapur, Satara, Sangli, Jalgaon, and all major cities throughout Western India.
Frequently Asked Questions
What is the key difference between multi-tier racks and a standard mezzanine floor?
A standard mezzanine floor is a large open platform supported by columns, whereas multi tier racks are built directly on top of the racking structure itself. The walkways and floors are structurally supported by the under-lying vertical racking frames, creating dedicated shelving levels that run in tandem with the walkways, offering higher storage density for manual pick items.
How do pickers safely access upper levels in a multi-tier racking system?
Pickers access the upper levels using integrated steel staircases and walk along safety walkways guarded by continuous handrails, kickplates, and mesh panels. We also integrate safety swing gates or pallet drop gates, allowing forklifts to lift loaded pallets directly onto the upper deck levels for hand sorting.
Can Max Space Racking Systems customize the load capacity of walkways?
Yes. As an experienced manufacturer, we customize floor panel types (welded steel grating, perforated steel plates, or wooden decks) and frame gauges to match different weight requirements. Typically, walkway load limits range from 250 kg/sqm to 500+ kg/sqm.
What is the maximum height achievable for multi tier racking systems?
We can construct systems up to 2 or 3 tiers, extending up to 8 to 10+ meters in height, provided the warehouse roof clearance permits. The configuration depends entirely on your clear overhead ceiling space and slab load limit.
Double Your Storage Space Today
Get in touch with our design engineers in Pune to map out a multi-tier structure customized for your warehouse dimensions and stock flow.