Mezzanine Floor
Industrial Mezzanine Floor Systems
How does an industrial mezzanine floor system maximize available warehouse space?
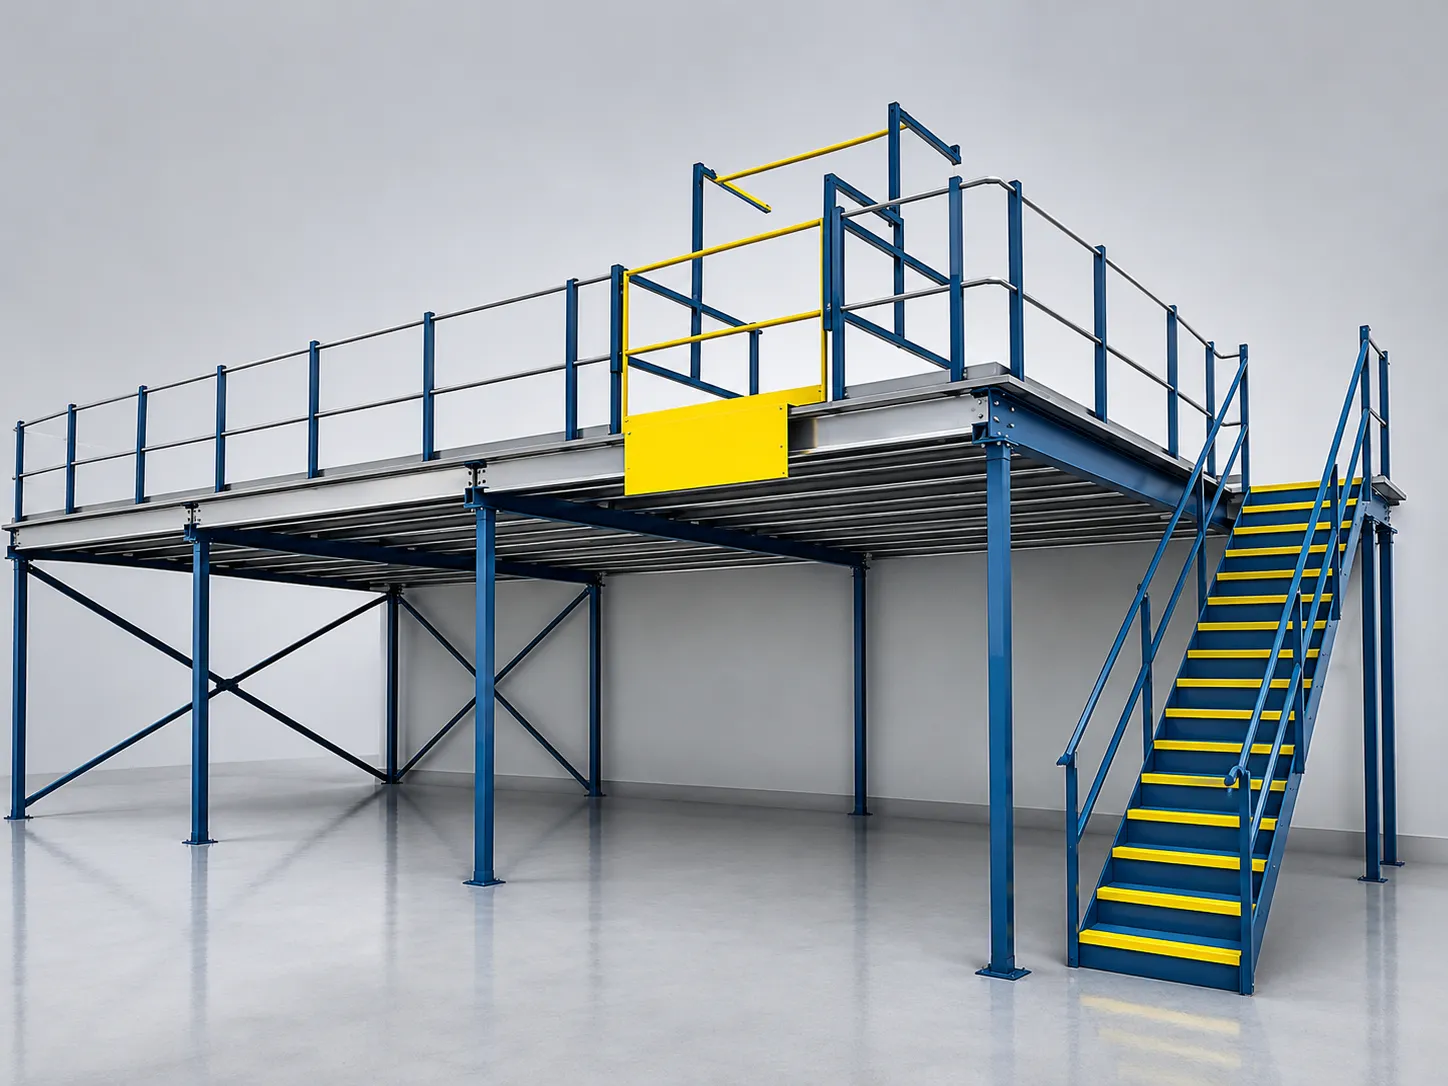
An industrial mezzanine floor system is a raised, semi-permanent structural steel platform engineered to double or triple available floor area by utilizing the warehouse's vertical headroom. Supported by heavy-duty structural steel columns and primary main beams, a mezzanine creates a fully functional raised floor level above ground operations. This structure allows warehouses to separate active ground-level processes (like packaging or forklift lanes) from elevated tasks (such as office spaces, spare parts assembly, or hand-pick shelving storage), without requiring expensive building expansions.
As a certified mezzanine floor manufacturer in Pune, Max Space Racking Systems custom designs and builds durable structural steel platforms. Our industrial mezzanine floors utilize high-grade I-beams, powder-coated secondary framing channels, and robust deck plates (steel chequered plates, grating sheets, or dense timber panels). Complete with safety railings and staircases, they provide sturdy vertical space expansion across Maharashtra.
Why Use Our Mezzanine Floors?
Double Floor Area
Adds a complete new floor layer above your ground space, doubling operational or storage footprint without commercial construction cost.
Modular Steel Platform
Our smart bolt-together columns and girders allow the mezzanine to be dismantled, extended, or relocated to a new facility.
Heavy Weight Support
Constructed with primary hot-rolled H-columns, supporting floor loads from 300 kg/m² up to 1,500+ kg/m² safely.
Multi-Zone Utility
Create offices, cleanrooms, assembly stations, or dense picking levels above ground while keeping loading zones open.
Our Layout Design & Installation Process
Space Assessment
We visit your site in Pune, Mumbai, or Maharashtra to check overhead height, concrete slab strength, columns, and doorways.
CAD Layout Design
We draft column grid spans, stairs, access gates, structural load maps, and compute wind/weight safety ratios.
Precision Fabrication
Main columns, primary steel beams, stairways, and side handrail panels are fabricated at our Velu, Pune factory.
Certified Installation
Our structural team anchors the base plates, bolts the primary and secondary support girders, lays deck plates, and fixes railings.
Serving Industrial Hubs Across Maharashtra
Pune
FactoryHeadquartered in Khed Shivapur, Pune. Supplying structural mezzanines and rack-supported platforms to Chakan, Hinjewadi, and Ranjangaon zones.
Mumbai
Installing structural mezzanines for retail warehouses, 3PL logistics, and office spaces in Mumbai, Thane, Navi Mumbai, and Bhiwandi.
Aurangabad
Supplying heavy industrial mezzanine platforms for component assembly and stockrooms in Waluj MIDC area.
Ahmednagar
Customizing raised platform mezzanines for tool storages and manufacturing stores in Ahmednagar.
Nashik
Installing raised warehouse steel platforms for wine bottling operations and packaging units in Nashik MIDC.
Nagpur
Providing high-capacity structural platforms and multi-tier picking towers to national logistics centers in Nagpur.
Kolhapur
Fabricating strong structural steel mezzanine floors for foundries and heavy casting operations in Kolhapur.
Maharashtra & India
Our design, manufacturing, and setup teams cover Solapur, Satara, Sangli, Jalgaon, and all major cities throughout Western India.
Frequently Asked Questions
What is the difference between a structural steel mezzanine and a rack-supported mezzanine?
A structural steel mezzanine utilizes heavy structural steel columns and beams as its primary framing to create open, unobstructed floor space below. A rack-supported mezzanine utilizes heavy-duty pallet or shelving upright frames as its load-bearing pillars, doubling as active storage racks below the platform.
What floor load capacities can your mezzanine systems support?
Our mezzanine platforms are engineered to meet your specific weight demands. Standard layouts typically range from 300 kg/m² for light storage or office layouts, up to 1,500+ kg/m² for heavy industrial spares or machinery.
Are your industrial mezzanine floors relocatable?
Yes. Because we design our systems with a bolt-together mechanical structure rather than permanently welding columns to the building frame, the columns, main beams, and decking can be disassembled, transported, and reinstalled at a different warehouse.
Do you include safety handrails and access staircases in your designs?
Yes. Every industrial mezzanine system we manufacture comes equipped with safety handrails, kickplates, access staircases, and optional sliding/swing gates for safe pallet loading via forklifts.
Double Your Warehouse Capacity
Get in touch with our design engineers in Pune to map out a mezzanine floor system customized for your warehouse dimensions and floor loads.